

304 Ben Johnson RD, Inman, SC 29349-9523
REQUEST A TOUR If you would like to see this home without being there in person, select the "Virtual Tour" option and your agent will contact you to discuss available opportunities.
In-PersonVirtual Tour
$ 449,000
Est. payment | /mo

4 Beds

3 Baths

2,200 SqFt


Save
$ 449,000
Est. payment | /mo
Save

4 Beds

3 Baths

2,200 SqFt

Key Details

Property Type Single Family Home

Sub Type Single Family Residence

Listing Status Active

Purchase Type For Sale

Approx. Sqft 2200-2399

Square Footage 2,200 sqft

Price per Sqft $204

Subdivision Johnson Place

MLS Listing ID SPN342285

Style Cape Cod,Country

Bedrooms 4

Full Baths 3

HOA Y/N No

Year Built 2021

Annual Tax Amount $8,119

Tax Year 2025

Lot Size 0.550 Acres

Acres 0.55

Lot Dimensions 132x305x327

Property Sub-Type Single Family Residence

Property Description

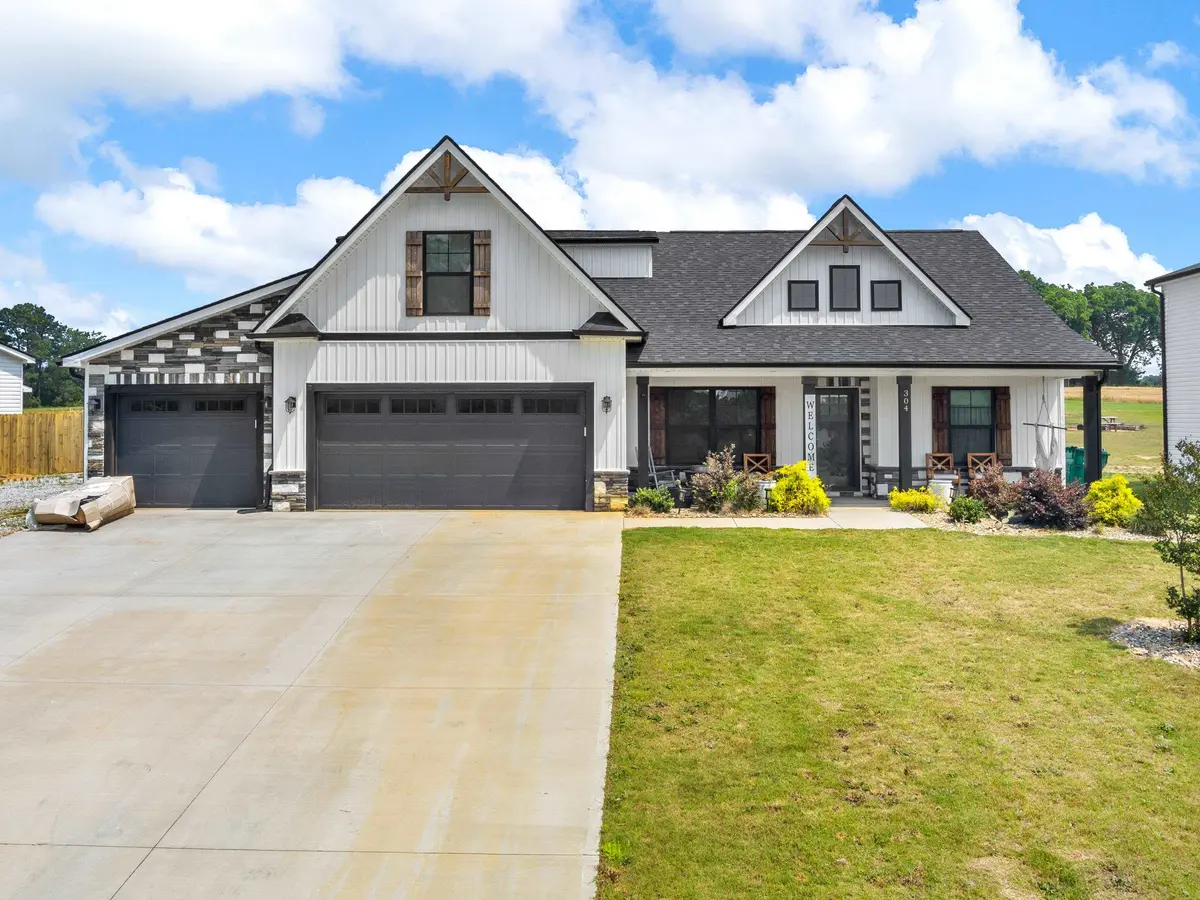
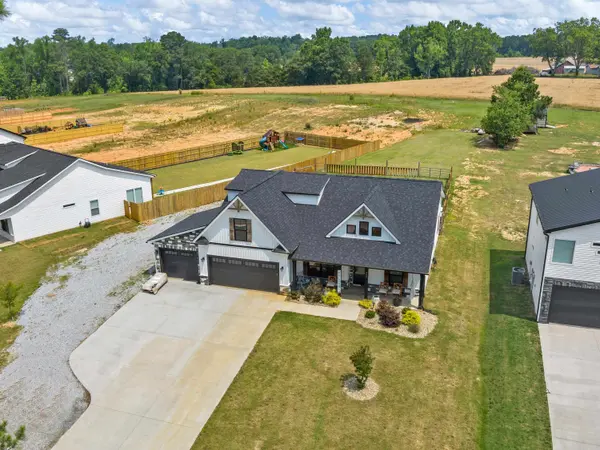
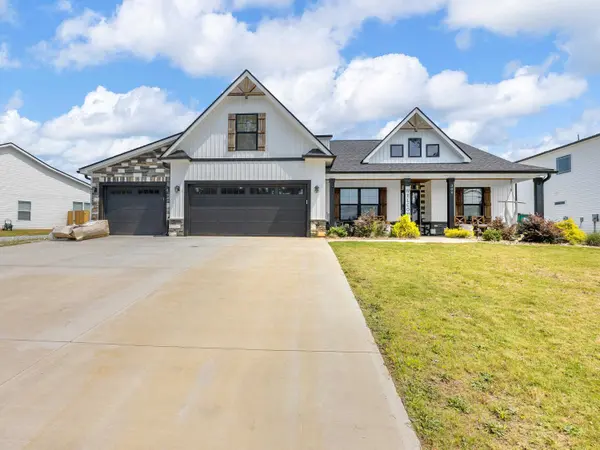
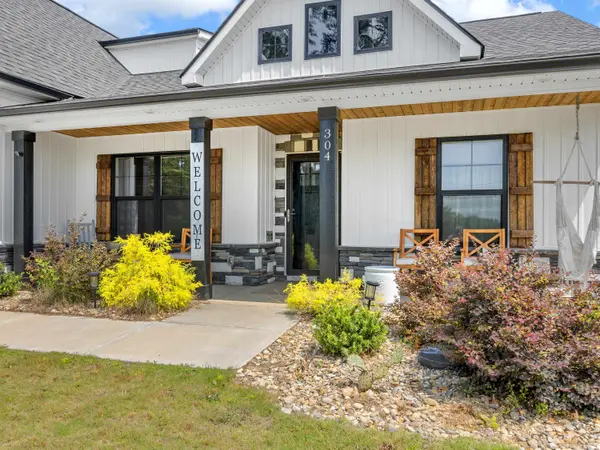
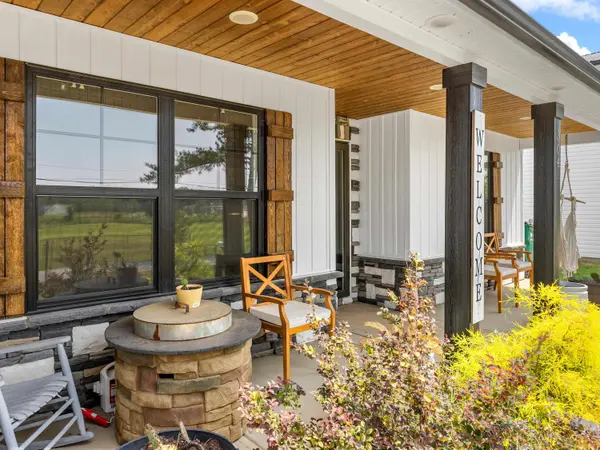
Welcome home to this beautiful farmhouse located in desirable Holly Springs area of Inman, SC. This home was custom built by Adrian B Homes and includes 3 bedrooms with a flex room plus 3 full baths, office that can be used as a bedroom and a three car garage. There is plenty of parking with the 6 car paved driveway in addition to a large gravel driveway with plenty of room for an RV to include an RV hookup so bring all your toys. This home is located on over a half an acre and is not restricted by an HOA. You will love the custom details in this home to include a large front porch with wood ceiling, beautiful views and located directly across the street from Holly Springs ballfield. As you enter the home, you are greeted with a nice large open floor plan to include lots of custom details such as the wood beamed ceilings, farmhouse lighting fixtures, board and batten walls, and craftsman white shiplap. The kitchen has plenty of cabinet space and features custom cabinetry with a large farmhouse sink, subway tile backsplash and soft close drawers. Enjoy the privacy of the master bedroom with beautiful wood beam ceilings, google smart lights, a large sitting area, large walk-in closet with custom barn door, craftsman white shiplap and board and batten walls. The master bath has beautiful tile flooring, frameless shower door and subway tile shower which also surrounds the bath. This home is very conveniently located to both Spartanburg and Greenville and allows you to completely avoid I85 no matter where you commute. The backyard is partially fenced with a large covered rear porch, beautiful farm views and has recently been completely sodded. Don't miss out on this beautiful home with tall ceilings, luxury plank flooring, lots of windows for natural light and so much more! Owner financing may be available with a large down payment.

Location

State SC

County Spartanburg

Rooms

Basement None

Primary Bedroom Level 3

Main Level Bedrooms 3

Interior

Interior Features Ceiling Fan(s), Cable Available, Cathedral Ceiling(s), Ceilings-Some 9 Ft +, Attic Stairs Pulldown, Fireplace, Soaking Tub, Ceiling - Smooth, Ceramic Countertops, Solid Surface Counters, Open Floorplan, Split Bedroom Plan, Pantry

Heating Heat Pump

Cooling Heat Pump

Flooring Luxury Vinyl

Fireplaces Number 1

Fireplace Y

Appliance Dishwasher, Disposal, Free-Standing Range, Microwave, Electric Range

Laundry 1st Floor, Walk-In, Washer Hookup, Electric Dryer Hookup

Exterior

Exterior Feature Aluminum/Vinyl Trim, Windows - Tilt, R/V - Boat Parking

Parking Features Attached, Garage, Garage Door Opener, 3 Car Attached, Driveway

Garage Spaces 3.0

Pool Windows - Tilt

Community Features None

Roof Type Architectural

Building

Building Age 6-10

Lot Description Level, Sloped, Fenced Yard

Story One

Sewer Septic Tank

Water Public

Structure Type Hardboard Siding

Schools

Elementary Schools 1-Holly Springs

Middle Schools 1-T. E. Mabry Jr High

High Schools 1-Chapman High

School District 1 Sptbg Co

Others

HOA Fee Include None

Listed by NextHome Experience Realty

Schools and Properties Nearby

Learn More About LPT Realty

Diana Tkachuk
Diana Tkachuk

Agent License ID: 131293

Name
Phone*
Message

Tour the Home

304 Ben Johnson RD