

35 Table Mountain TRL, Greer, SC 29651
35 Table Mountain TRL, Greer, SC 29651,Video Tour
35 Table Mountain TRL, Greer, SC 29651
REQUEST A TOUR If you would like to see this home without being there in person, select the "Virtual Tour" option and your agent will contact you to discuss available opportunities.
In-PersonVirtual Tour
$ 272,500
Est. payment | /mo

3 Beds

3 Baths

1,516 SqFt


$ 272,500
Est. payment | /mo

3 Beds

3 Baths

1,516 SqFt

Key Details

Property Type Townhouse

Sub Type Townhouse

Listing Status Active

Purchase Type For Sale

Approx. Sqft 1400-1599

Square Footage 1,516 sqft

Price per Sqft $179

Subdivision The Pines

MLS Listing ID SPN340598

Style Craftsman

Bedrooms 3

Full Baths 3

HOA Fees $185/mo

HOA Y/N Yes

Year Built 2022

Annual Tax Amount $1,930

Tax Year 2025

Lot Size 2,178 Sqft

Acres 0.05

Property Sub-Type Townhouse

Property Description

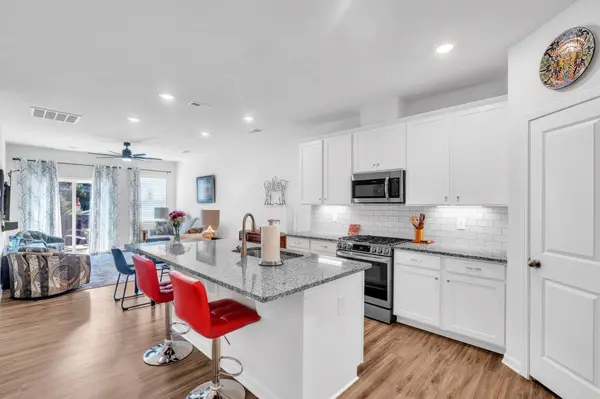
This picture-perfect, 4 year old home has everything you've been looking for and more! The spacious owner's suite - with its walk-in closet, dual vanities and walk in shower - is tucked away on the main level at the back of the home while the second bedroom and FULL bathroom are located at the front of the home, providing ultimate privacy for everyone. But the kicker is the eye-popping THIRD bedroom with sitting/TV area and on-suite FULL bath upstairs! It's perfect for multigenerational living, a guest suite or a second owner's suite. But there's so much more! The bright and open kitchen offers gleaming granite, shiny stainless-steel appliances and under cabinet lighting. The open floor plan makes both entertaining and everyday living a breeze. Oh, and can't you just imagine yourself enjoying your morning coffee while the world is just waking up or hanging out reading your favorite book on a lazy weekend afternoon on your private patio? Pure bliss! And location? There's not a better one in the neighborhood! Located at the end of its road, there is no through traffic passing by. It's also just a short walk to the neighborhood pool. The neighborhood itself is peaceful and welcoming; a place where neighbors still wave while you're out for an evening walk. Your new care-free lifestyle means not having to buy appliances after closing. The range, microwave, dishwasher, refrigerator and even the washer and dryer all convey with the home! And your weekends will never include exterior maintenance or lawn care, because the HOA takes care of all that for you! To top it off, our preferred lender is offering a $1,500 lender credit that qualified buyers may use toward closing costs or an interest-rate buydown—giving you even more flexibility when making this well priced home your own. If you've been searching for a move in ready home that fits the way you actually want to live, this one is for you. Schedule your showing today!

Location

State SC

County Greenville

Rooms

Primary Bedroom Level 2

Main Level Bedrooms 2

Interior

Interior Features Ceiling Fan(s), Cable Available, Ceilings-Some 9 Ft +, Walk-In Closet(s), Ceiling - Smooth, Solid Surface Counters, Open Floorplan

Heating Forced Air

Cooling Central Air

Flooring Carpet, Vinyl

Fireplace Y

Appliance Gas Cooktop, Dishwasher, Disposal, Dryer, Microwave, Gas Oven, Refrigerator, Washer

Laundry 1st Floor

Exterior

Parking Features Attached, Garage Door Opener

Garage Spaces 1.0

Community Features Common Areas, Lawn, Street Lights, Pool, Private Roads, Sidewalks

Roof Type Architectural

Building

Building Age 1-5

Lot Description Level

Story One and One Half

Sewer Public Sewer

Water Public

Structure Type Vinyl Siding

Schools

Elementary Schools 9-Crestview

Middle Schools 9-Greer

High Schools 9-Greer

School District 9 (Greer)

Others

HOA Fee Include Common Area,Exterior Maintenance,Lawn Service,Pool,Street Lights

Virtual Tour https://www.zillow.com/view-imx/adb95904-b257-4f7b-bdca-e89262ff77ad?initialViewType=pano

Listed by Fathom Realty - Woodruff Rd.

Schools and Properties Nearby

Learn More About LPT Realty

Diana Tkachuk
Diana Tkachuk

Agent License ID: 131293

Name
Phone*
Message

Tour the Home

35 Table Mountain TRL