

309 Henderson Rd, Chesnee, SC 29323
REQUEST A TOUR If you would like to see this home without being there in person, select the "Virtual Tour" option and your agent will contact you to discuss available opportunities.
In-PersonVirtual Tour
$ 300,000
Est. payment | /mo

3 Beds

2 Baths

1,190 SqFt


Save
$ 300,000
Est. payment | /mo
Save

3 Beds

2 Baths

1,190 SqFt

Key Details

Property Type Single Family Home

Sub Type Single Family Residence

Listing Status Pending

Purchase Type For Sale

Approx. Sqft 1000-1199

Square Footage 1,190 sqft

Price per Sqft $252

MLS Listing ID SPN339688

Bedrooms 3

Full Baths 2

HOA Y/N No

Year Built 2022

Annual Tax Amount $1,461

Tax Year 2025

Lot Size 0.950 Acres

Acres 0.95

Property Sub-Type Single Family Residence

Property Description

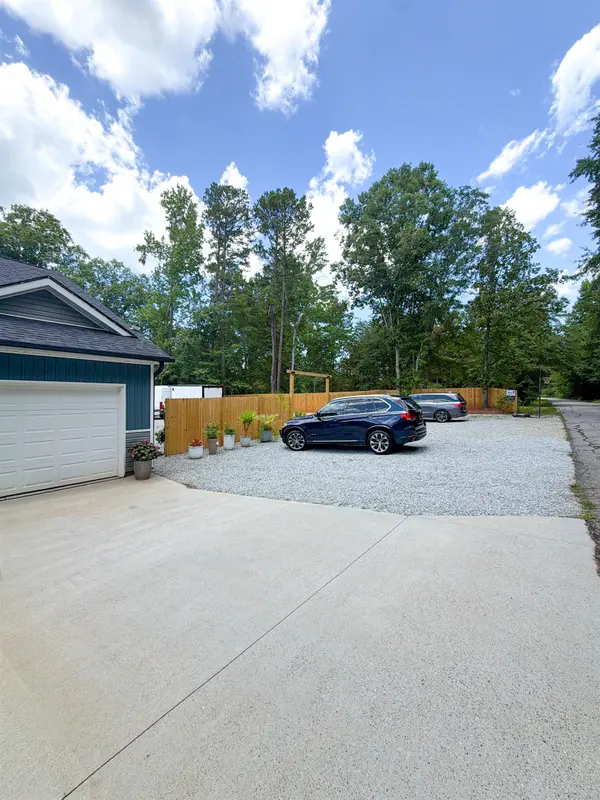
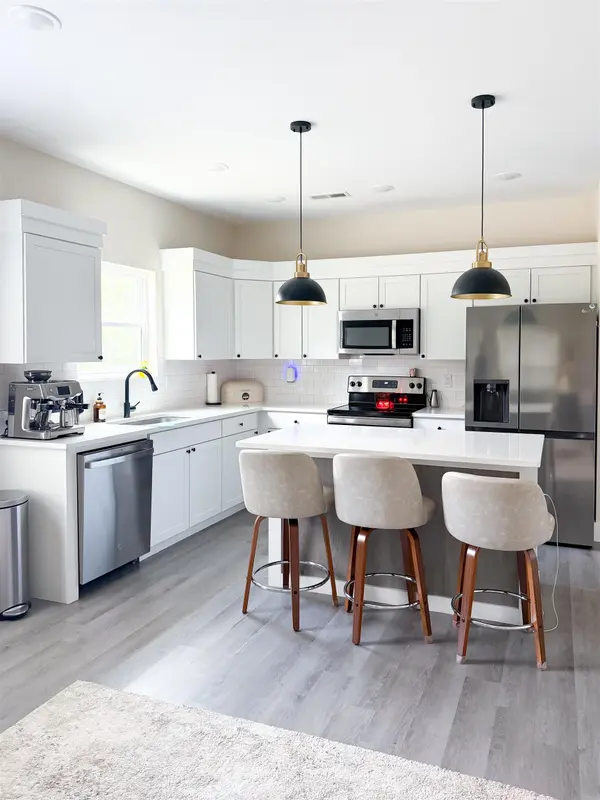
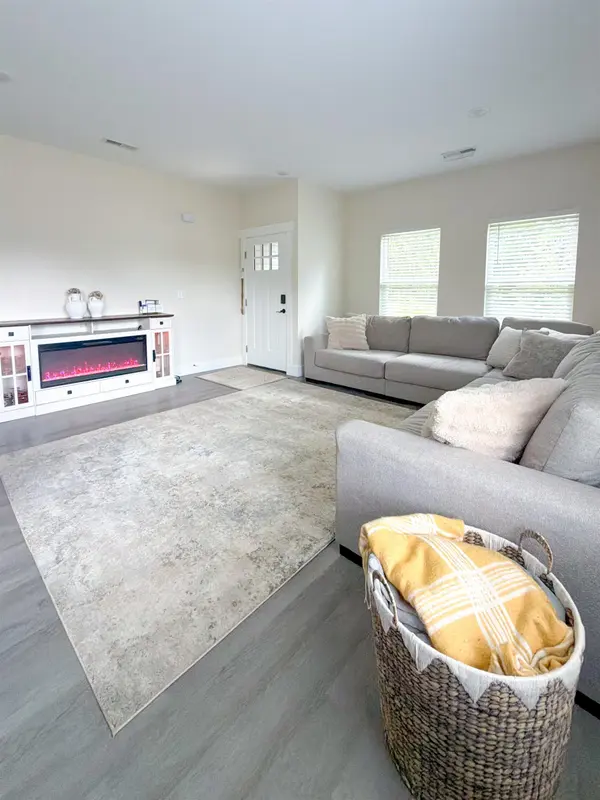
Welcome to this charming 3 bed, 2 bath home featuring a bright, open floor plan designed for comfortable everyday living, situated on 0.95 acres. The spacious combined living and dining area flows seamlessly into the kitchen, complete with a center island, pantry closet, and neutral color palette that compliments any style. A convenient closet-style laundry area adds functionality without sacrificing space. The primary suite features 2 closets, providing ample storage, while two additional bedrooms and a second bath complete the interior. Step outside to enjoy the deck overlooking the spacious backyard- perfect for relaxing, entertaining, or outdoor dining. The property also includes an attached one-car garage, a storage shed, and a chicken coop, offering a wonderful blend of comfort, functionality, and outdoor living. With no HOA, enjoy additional flexibility and freedom! Come check it out for yourself!

Location

State SC

County Spartanburg

Rooms

Basement None

Interior

Interior Features Ceilings-Some 9 Ft +, Ceiling - Smooth, Solid Surface Counters, Open Floorplan, Pantry

Heating Heat Pump

Cooling Heat Pump

Flooring Vinyl

Fireplace N

Appliance Dishwasher, Disposal, Microwave, Convection Oven, Electric Oven, Refrigerator

Laundry 1st Floor, Laundry Closet, Electric Dryer Hookup, Washer Hookup

Exterior

Exterior Feature R/V - Boat Parking

Parking Features Attached, Driveway

Garage Spaces 1.0

Roof Type Composition

Building

Building Age 1-5

Lot Description Fenced Yard, Some Trees

Story One

Sewer Septic Tank

Water Public

Structure Type Vinyl Siding

Schools

Elementary Schools 2-Chesnee Elem

Middle Schools 2-Chesnee Middle

High Schools 2-Chesnee High

School District 2 Sptbg Co

Listed by Ponce Realty Group

Schools and Properties Nearby

Learn More About LPT Realty

Diana Tkachuk
Diana Tkachuk

Agent License ID: 131293

Name
Phone*
Message

Tour the Home

309 Henderson Rd