
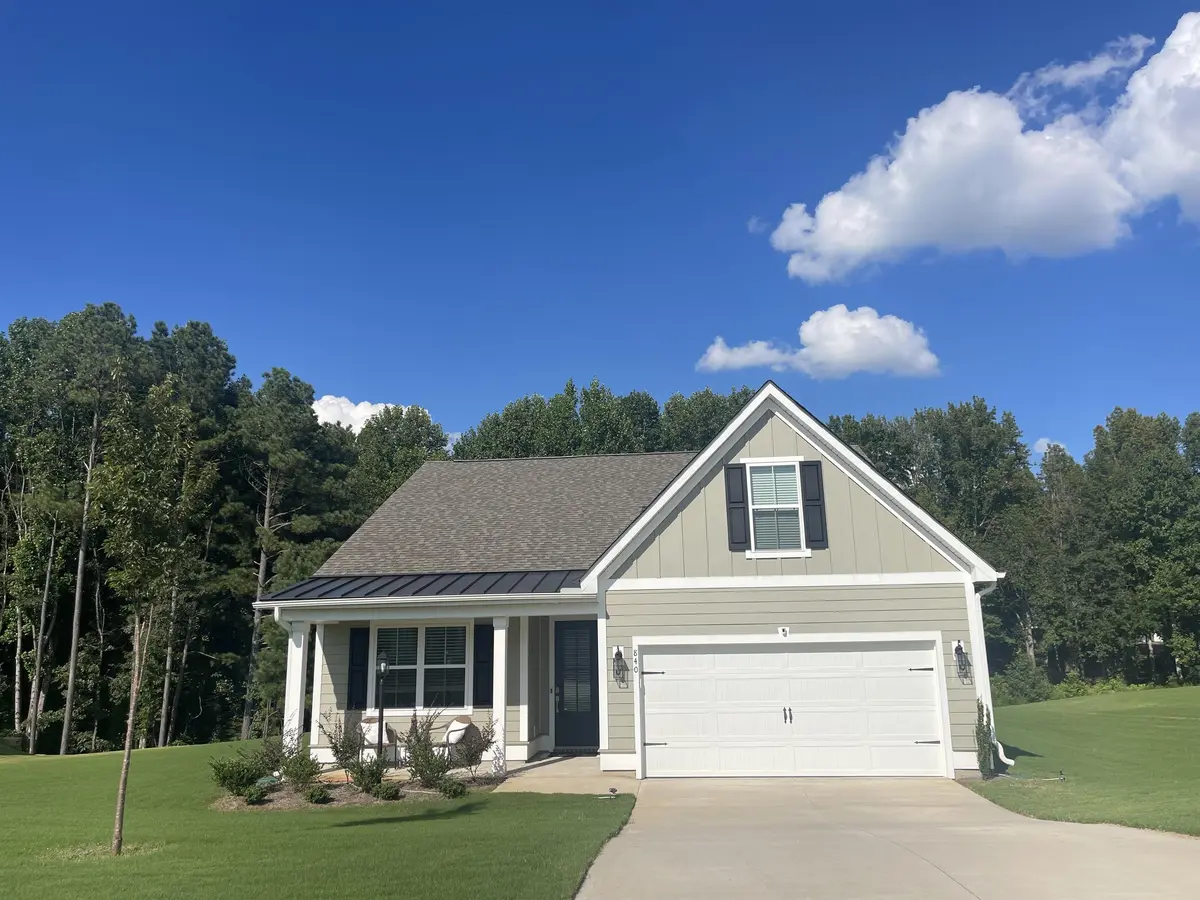
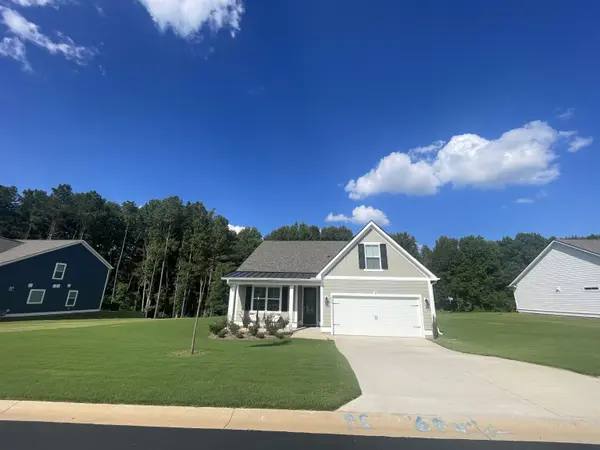
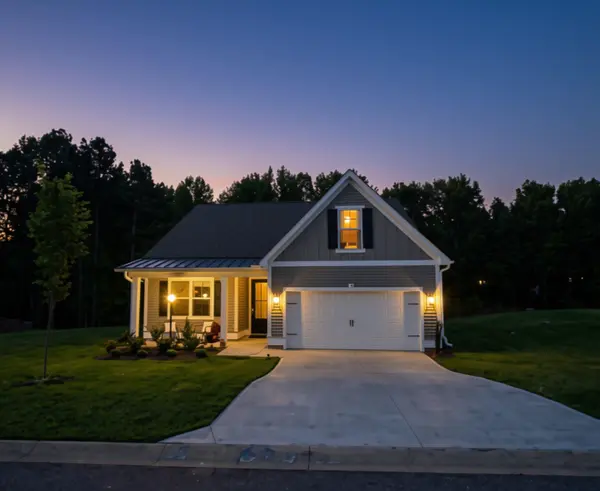

840 Orchard Valley LN, Boiling Springs, SC 29316
REQUEST A TOUR If you would like to see this home without being there in person, select the "Virtual Tour" option and your agent will contact you to discuss available opportunities.
In-PersonVirtual Tour
$ 364,900
Est. payment | /mo

4 Beds

2 Baths

2,054 SqFt


Save
$ 364,900
Est. payment | /mo
Save

4 Beds

2 Baths

2,054 SqFt

Key Details

Property Type Single Family Home

Sub Type Single Family Residence

Listing Status Active

Purchase Type For Sale

Approx. Sqft 2000-2199

Square Footage 2,054 sqft

Price per Sqft $177

Subdivision Orchard Valley

MLS Listing ID SPN338108

Style Craftsman,Ranch

Bedrooms 4

Full Baths 2

HOA Fees $545/ann

HOA Y/N Yes

Year Built 2022

Annual Tax Amount $2,380

Tax Year 2025

Lot Size 0.570 Acres

Acres 0.57

Property Sub-Type Single Family Residence

Property Description

ASSUMABLE VA LOAN AT 3.75%! PRICE REDUCTION! SELLER CONTRIBUTING TOWARD BUYER'S CLOSING COSTS! Imagine mornings on your COVERED FRONT PORCH and evenings unwinding on the COVERED BACK PATIO, overlooking a gently ROLLING BACKYARD that backs to nothing but trees. This nearly-new 2022 CRAFTSMAN sits on a 0.57-ACRE HOMESITE in the quiet, sought-after ORCHARD VALLEY community, just minutes from groceries, gas, banking and everyday conveniences. Step inside to an OPEN FLOOR PLAN where the kitchen, dining and family room flow together around a cozy FIREPLACE. The kitchen is a true showstopper, featuring MARBLE COUNTERTOPS, NAVY AND WHITE CABINETRY and SLEEK STAINLESS-STEEL APPLIANCES, all part of approximately $47K IN BUILDER UPGRADES throughout the home. Tiled baths and quality finishes carry that same level of craftsmanship throughout. The main level offers TWO BEDROOMS and a full bath up front, with a spacious PRIMARY SUITE tucked privately in back. Upstairs, above the 2-CAR GARAGE, a large FLEX ROOM/HOME OFFICE adapts to however you need it most, whether as a guest space, playroom, media room, hobby room or FOURTH BEDROOM. Outside, the natural slope of the homesite adds PRIVACY AND CHARACTER, with a generous level area farther down the property providing plenty of room for outdoor enjoyment, gardening, a swing set, picnic area or entertaining. The wooded backdrop creates a peaceful setting without another home directly behind you. The 3.75% ASSUMABLE VA LOAN offers a potentially significant financing opportunity for a qualified buyer. Buyer must qualify and confirm loan terms, remaining loan balance and all assumption requirements. The location is hard to beat, with convenient access to SPARTANBURG, GREENVILLE, ASHEVILLE AND CHARLOTTE. GREENVILLE-SPARTANBURG INTERNATIONAL AIRPORT is approximately 20 minutes away, making travel and commuting convenient while still enjoying the privacy of a quiet neighborhood. With its $47K IN BUILDER UPGRADES, 0.57-ACRE HOMESITE, FLEXIBLE LIVING SPACE, WOODED BACKDROP and 3.75% ASSUMABLE VA LOAN, this home offers an exceptional combination of comfort, space and opportunity. SCHEDULE YOUR SHOWING TODAY! Buyer to verify square footage, school assignments, property boundaries, loan assumption eligibility, remaining loan balance and all property information.

Location

State SC

County Spartanburg

Rooms

Basement None

Primary Bedroom Level 3

Main Level Bedrooms 3

Interior

Interior Features Ceiling Fan(s), Fireplace, Ceiling - Smooth, Solid Surface Counters, Split Bedroom Plan, Pantry

Heating Forced Air

Cooling Central Air

Flooring Carpet, Ceramic Tile, Laminate

Fireplaces Number 1

Fireplace Y

Appliance Gas Cooktop, Dishwasher, Disposal

Laundry 1st Floor, Electric Dryer Hookup, Walk-In

Exterior

Exterior Feature Aluminum/Vinyl Trim, Windows - Tilt

Parking Features 2 Car Attached, Garage

Garage Spaces 2.0

Pool Windows - Tilt

Community Features Common Areas, Street Lights

Roof Type Architectural

Building

Building Age 1-5

Lot Description Underground Utilities

Story One

Sewer Septic Tank

Water Available

Structure Type HardiPlank Type

Schools

Elementary Schools 2-Oakland

Middle Schools 2-Boiling Springs

High Schools 2-Boiling Springs

School District 2 Sptbg Co

Others

HOA Fee Include Street Lights

Listed by Real Home International

Schools and Properties Nearby

Learn More About LPT Realty

Diana Tkachuk
Diana Tkachuk

Agent License ID: 131293

Name
Phone*
Message

Tour the Home

840 Orchard Valley LN