

$413,500
$415,000
0.4%For more information regarding the value of a property, please contact us for a free consultation.
3 Beds
2 Baths
2,248 SqFt
SOLD DATE : 06/30/2026
Key Details
Sold Price $413,500
Property Type Single Family Home
Sub Type Single Family Residence
Listing Status Sold
Purchase Type For Sale
Approx. Sqft 2200-2399
Square Footage 2,248 sqft
Price per Sqft $183
MLS Listing ID SPN337883
Sold Date 06/30/26
Style Craftsman
Bedrooms 3
Full Baths 2
HOA Fees $37/ann
HOA Y/N Yes
Year Built 2002
Annual Tax Amount $1,493
Tax Year 2025
Lot Size 0.270 Acres
Acres 0.27
Property Sub-Type Single Family Residence
Property Description
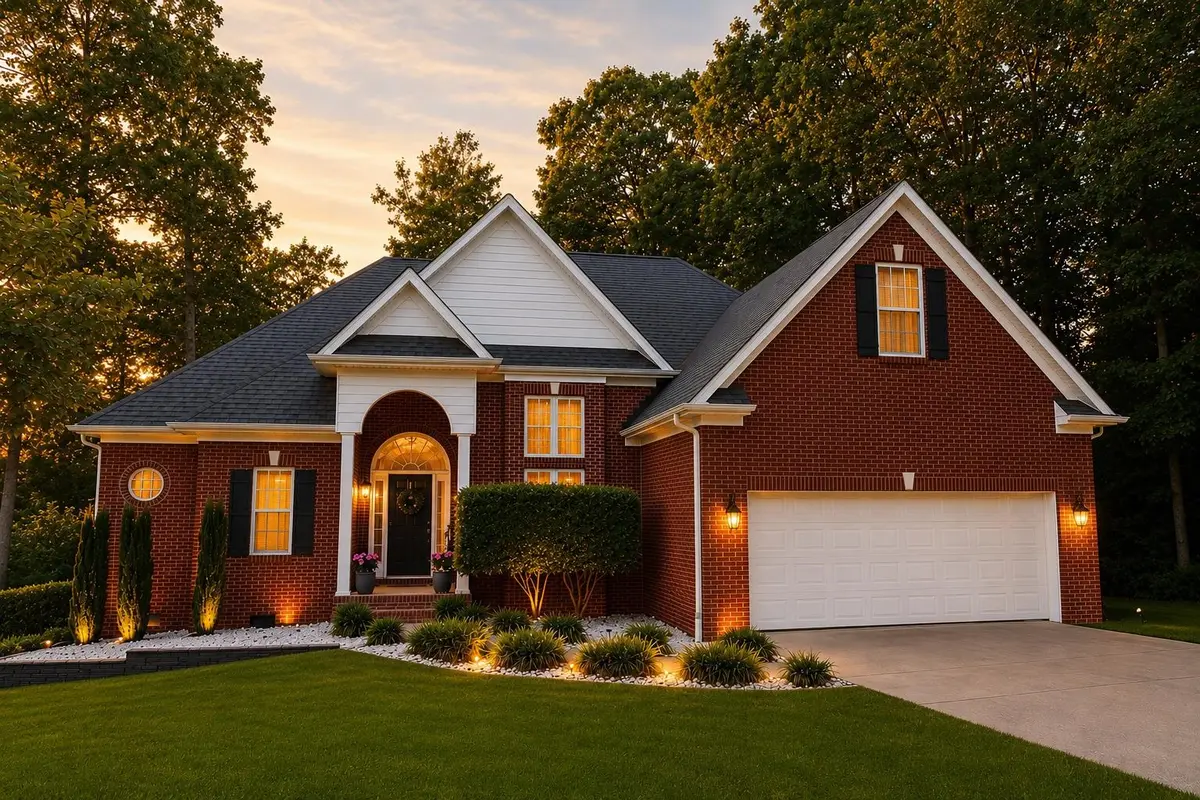
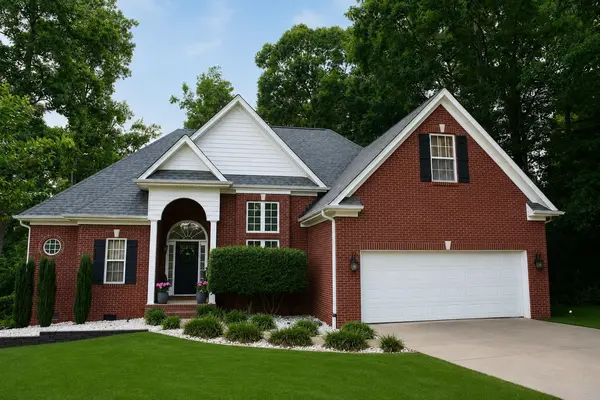
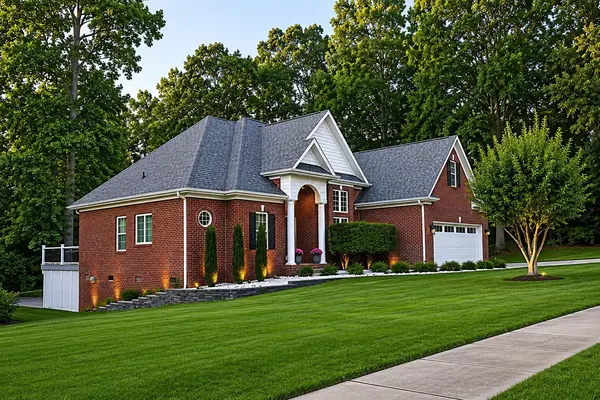
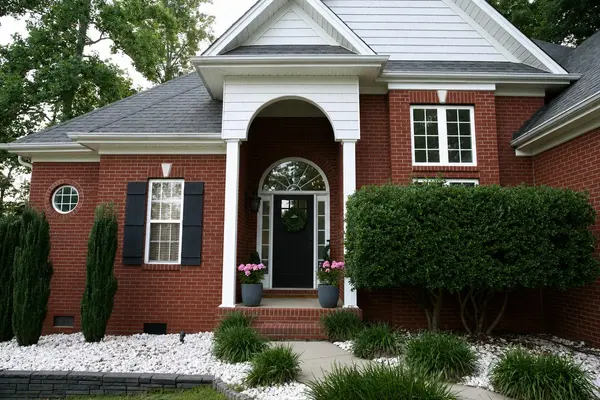
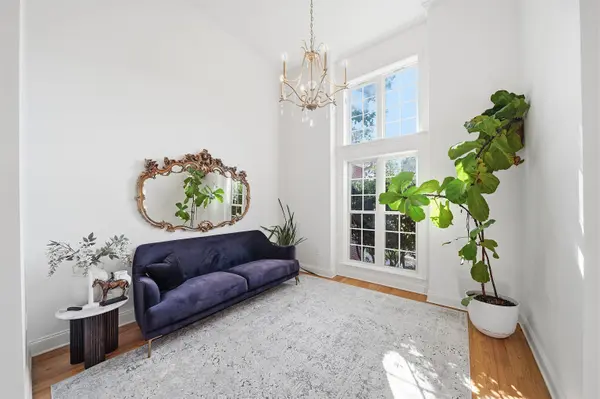
Welcome home to this beautifully updated one-story brick residence in the heart of Moore! The thoughtfully designed 2,248 sqft living space offers 3 bedrooms, 2 bathrooms, and a versatile flex room. Step inside and you're immediately greeted by soaring ceilings and an airy open floor plan anchored by rich hardwood floors throughout. The living room takes center stage with a striking fireplace perfectly positioned to be enjoyed from both the living area and the large kitchen, seamlessly connected by a gorgeous accent wood beam that adds warmth and architectural character. The updated kitchen is a true showpiece, boasting gleaming quartz countertops, elegant oversized cabinetry, and a picket backsplash that brings just the right touch of sophistication. The dining room is bathed in natural light, with a sunroom feel that makes you want to stay a while. The split floor plan ensures the owner's suite remains a private retreat. Inside, you'll find a spa inspired bathroom featuring luxury tile from the floor to a separate shower, a freestanding soaking tub, and a generous walk-in closet. Two additional bedrooms and a flex room with a closet round out the space, flexible enough for a home office, guest room, or whatever you need. Step outside to the expansive deck, where mature trees provide a canopy of shade and a rare sense of seclusion. And the location? Unbeatable. You're close to grocery stores, I-85, and I-26, BMW, Spartanburg, and Greenville. This isn't just a house, it's the home you've been waiting for. Schedule your private showing today!
Location
State SC
County Spartanburg
Rooms
Primary Bedroom Level 3
Main Level Bedrooms 3
Interior
Interior Features Ceiling Fan(s), Cable Available, Cathedral Ceiling(s), Ceilings-Some 9 Ft +, Tray Ceiling(s), Attic Stairs Pulldown, Fireplace, Walk-In Closet(s), Ceiling - Smooth, Solid Surface Counters, Open Floorplan, Split Bedroom Plan, Pantry, Pot Filler Faucet
Heating Forced Air
Cooling Central Air
Flooring Ceramic Tile, Hardwood, Laminate
Fireplaces Number 1
Fireplace Y
Appliance Gas Cooktop, Dishwasher, Disposal, Free-Standing Range, Range Hood, Range
Laundry 1st Floor, Electric Dryer Hookup, Stackable Accommodating, Walk-In, Washer Hookup
Exterior
Exterior Feature Aluminum/Vinyl Trim, Sprinkler System
Parking Features 2 Car Attached
Garage Spaces 2.0
Community Features Athletic Facilities, Common Areas, Street Lights, Pool, Sidewalks
Roof Type Architectural
Building
Building Age 21-30
Lot Description Level, Sidewalk, Sloped, Some Trees
Story One
Sewer Public Sewer
Water Public
Structure Type Brick Veneer,Vinyl Siding
Schools
Elementary Schools 5-River Ridge
Middle Schools 5-Florence Chapel
High Schools 5-Byrnes High
School District 5 Sptbg Co
Others
HOA Fee Include Common Area,Pool,Recreation Facility,Street Lights
Read Less Info
Want to know what your home might be worth? Contact us for a FREE valuation!

Our team is ready to help you sell your home for the highest possible price ASAP
NEARBY SCHOOLS & BUSINESSES
Learn More About LPT Realty
Agent License ID: 131293