





GET MORE INFORMATION
$ 302,000
$ 302,000
4 Beds
2.5 Baths
2,392 SqFt
$ 302,000
$ 302,000
4 Beds
2.5 Baths
2,392 SqFt
Key Details
Sold Price $302,000
Property Type Single Family Home
Sub Type Single Family Residence
Listing Status Sold
Purchase Type For Sale
Approx. Sqft 2200-2399
Square Footage 2,392 sqft
Price per Sqft $126
Subdivision Richmond Hill
MLS Listing ID SPN337691
Sold Date 09/03/26
Style Craftsman
Bedrooms 4
Full Baths 2
Half Baths 1
HOA Fees $26/ann
HOA Y/N Yes
Year Built 2026
Tax Year 2026
Lot Size 5,227 Sqft
Acres 0.12
Lot Dimensions 43x120
Property Sub-Type Single Family Residence
Property Description
Location
State SC
County Spartanburg
Zoning D2
Rooms
Basement None
Primary Bedroom Level 1
Main Level Bedrooms 1
Interior
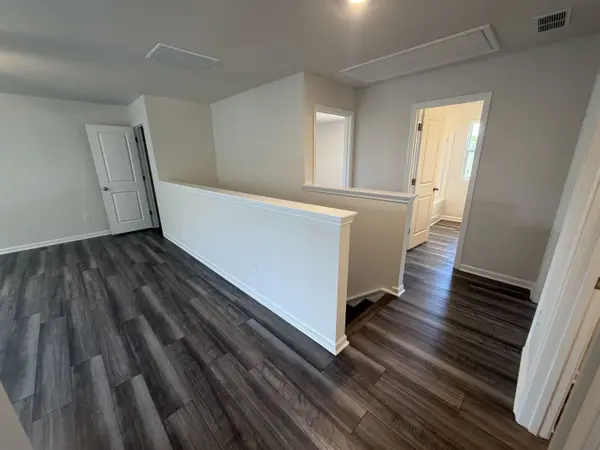
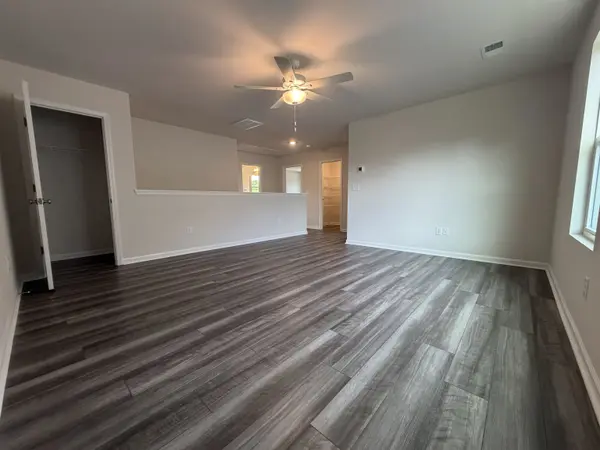
Interior Features Ceiling Fan(s), Ceilings-Some 9 Ft +, Attic Stairs Pulldown, Walk-In Closet(s), Ceiling - Smooth, Solid Surface Counters, Open Floorplan, Pantry
Heating Heat Pump
Cooling Central Air
Flooring Carpet, Luxury Vinyl
Fireplace Y
Appliance Gas Cooktop, Dishwasher, Disposal, Microwave, Gas Oven
Laundry 1st Floor, Electric Dryer Hookup, Walk-In
Exterior
Exterior Feature Aluminum/Vinyl Trim, Windows - Tilt
Parking Features Attached, 2 Car Attached, Driveway, Garage
Garage Spaces 2.0
Pool Windows - Tilt
Community Features None
Roof Type Architectural
Building
Building Age Under Construction
Lot Description Level
Story Two
Sewer Public Sewer
Water Public
Structure Type Vinyl Siding
Schools
Elementary Schools 2-Hendrix Elem
Middle Schools 2-Boiling Springs
High Schools 2-Boiling Springs
School District 2 Sptbg Co
Others
HOA Fee Include Street Lights
Schools and Properties Nearby
Learn More About LPT Realty
Agent License ID: 131293