

$417,990
$399,990
4.5%For more information regarding the value of a property, please contact us for a free consultation.
5 Beds
3.5 Baths
2,990 SqFt
SOLD DATE : 09/15/2026
Key Details
Sold Price $417,990
Property Type Single Family Home
Sub Type Single Family Residence
Listing Status Sold
Purchase Type For Sale
Approx. Sqft 2800-2999
Square Footage 2,990 sqft
Price per Sqft $139
Subdivision Walnut Ridge
MLS Listing ID SPN334732
Sold Date 09/15/26
Style Craftsman
Bedrooms 5
Full Baths 3
Half Baths 1
HOA Fees $54/ann
HOA Y/N Yes
Year Built 2026
Tax Year 2025
Lot Size 8,276 Sqft
Acres 0.19
Property Sub-Type Single Family Residence
Property Description
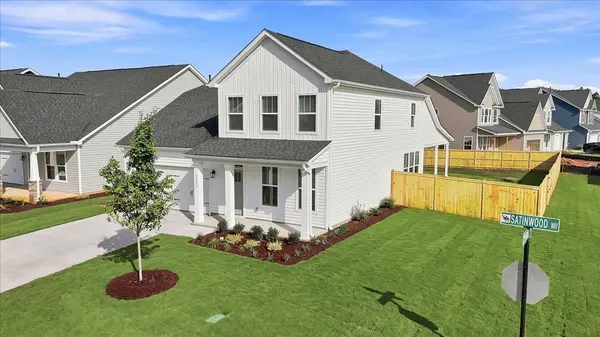
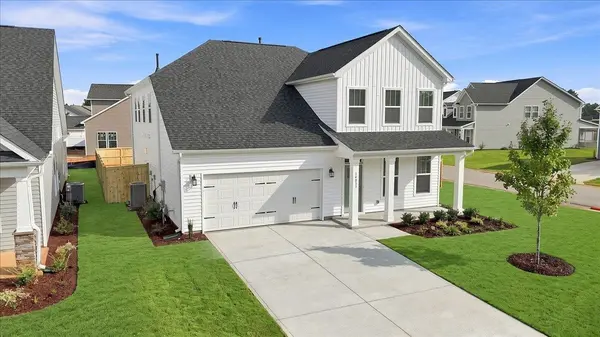
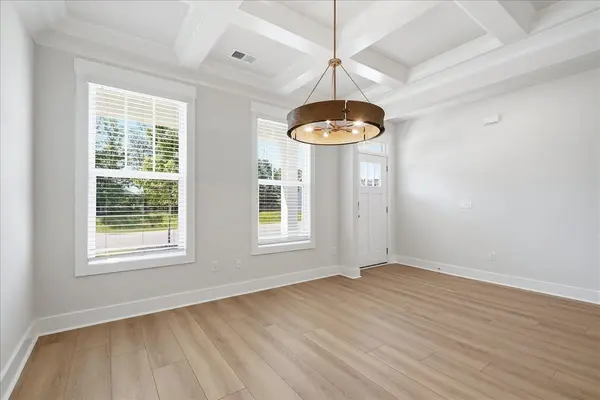
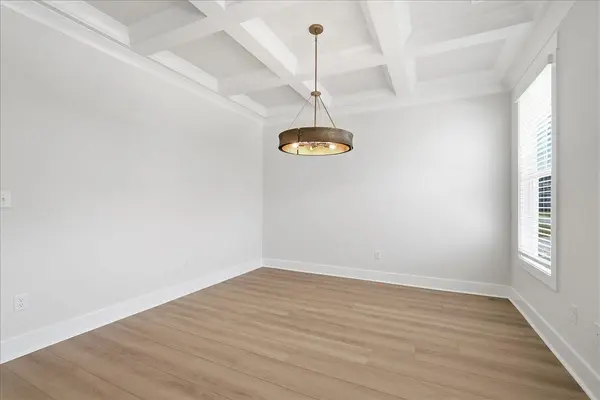
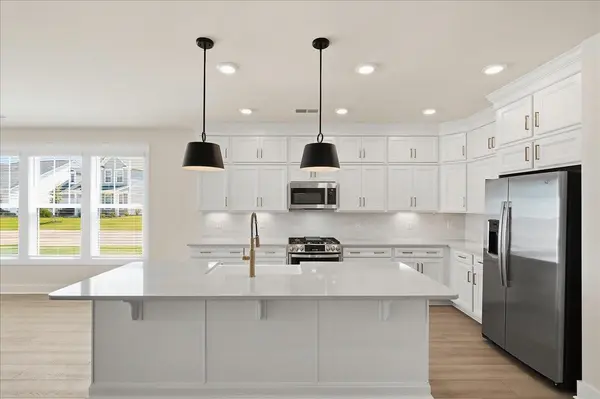
Home is Move in Ready! Welcome to Walnut Ridge! The only new homes just off HWY 9 offering a Design Studio experience within 3 minutes to Lake Bowen. Offering over 2900 square feet of thoughtfully crafted living space, the Augusta home caters to those seeking comfort and style. The covered front porch leads to a spacious entry hall with an adjacent dining room with coffered ceilings that could also be a great home office. The living room features high ceilings and large windows for lots of natural light along with a cozy gas fireplace. Highlights of the open kitchen include stacked white cabinetry, grey Quartz countertops, tiled backsplash, under cabinet lighting, a large center island with farmhouse sink for additional prep space and seating and upgraded stainless steel appliances including a refrigerator. The breakfast area leads out to the expanded covered porch which overlooks your large FENCED backyard on a desirable corner homesite. The luxurious Primary Suite is located on the main level and features double vanities, large walk in closet and amazing Roman tiled shower with dual showerheads, seat and frameless glass door. The laundry room is also located on the first floor for added convenience. Up the Oak staircase you have four bedrooms all with walk in closets, one with an en suite bath, an additional hall bath, and a loft space for that extra entertaining space and even an unfinished storage area! Smart home technology, energy-efficient design, and a dedicated local warranty team ensure long-term comfort and convenience. This home also features blinds throughout and an irrigation system. Less than 5 minutes from Lake Bowen, Walnut Ridge offers open concept kitchens, beautiful family rooms, and spacious first and second level owner's suites! Close to I-26 and I-85, you'll be only 15 minutes to North Carolina or 20 minutes to Downtown Spartanburg. Located just off Highway 9 near ample shopping, dining, and entertainment. Spend your time at nearby Woodfin Ridge Golf Course, Tryon Equestrian Center, and the Foothills of the Blue Ridge Mountains. Spartanburg District 2 Schools. With a surrounding area like this, Walnut Ridge is an amazing place to call home! Come by today and make Walnut Ridge your new home.
Location
State SC
County Spartanburg
Rooms
Basement None
Primary Bedroom Level 1
Main Level Bedrooms 1
Interior
Interior Features Cable Available, Ceilings-Some 9 Ft +, Attic Stairs Pulldown, Fireplace, Walk-In Closet(s), Ceiling - Smooth, Solid Surface Counters, Open Floorplan, Coffered Ceiling(s), Pantry, Smart Home
Heating Forced Air
Cooling Central Air
Flooring Carpet, Luxury Vinyl
Fireplaces Number 1
Fireplace Y
Appliance Dishwasher, Disposal, Microwave, Gas Oven, Self Cleaning Oven, Gas Range, Range, Refrigerator
Laundry 1st Floor, Electric Dryer Hookup, Walk-In
Exterior
Exterior Feature Windows - Tilt
Parking Features 2 Car Attached, Garage Door Opener
Garage Spaces 2.0
Pool Windows - Tilt
Community Features Common Areas, Dog Park, Street Lights
Roof Type Architectural
Building
Building Age New/Never Occupied
Lot Description Corner Lot, Fenced Yard, Level
Story Two
Sewer Public Sewer
Water Public
Structure Type Vinyl Siding
Schools
Elementary Schools 2-Oakland
Middle Schools 2-Boiling Springs
High Schools 2-Boiling Springs
School District 2 Sptbg Co
Others
HOA Fee Include Street Lights
Read Less Info
Want to know what your home might be worth? Contact us for a FREE valuation!

Our team is ready to help you sell your home for the highest possible price ASAP
NEARBY SCHOOLS & BUSINESSES
Learn More About LPT Realty
Agent License ID: 131293